ServicesSteps and Stairs
Concrete Steps and Stairs in Tustin
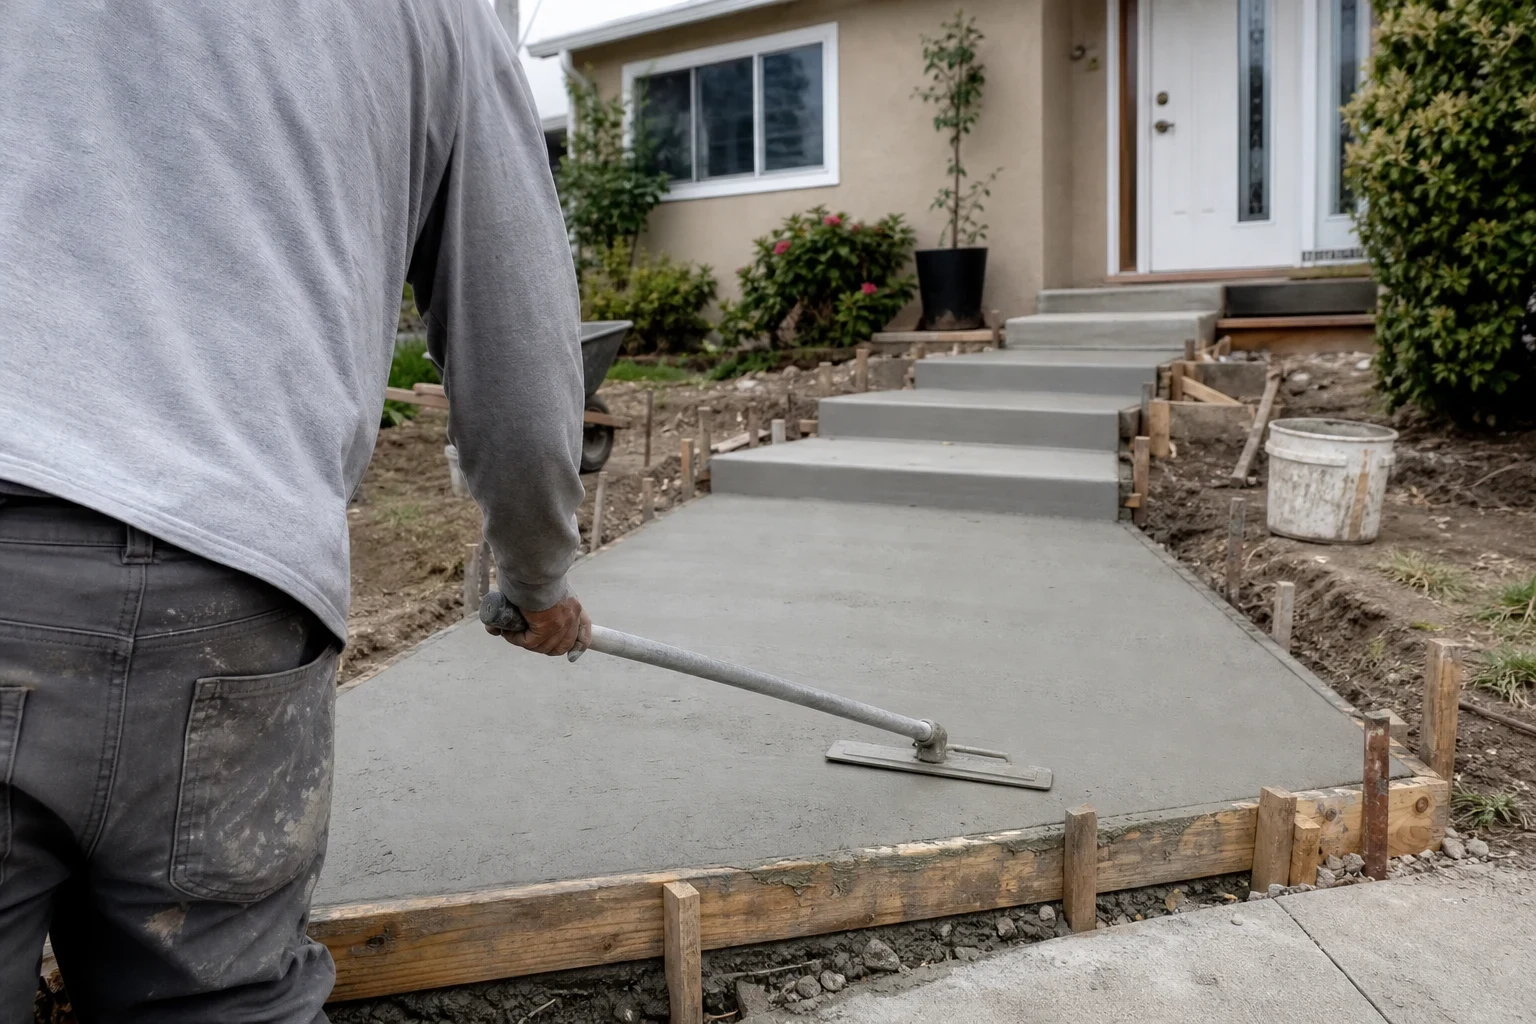
We tear out tired stoops and pour new concrete steps and stairs with even risers, solid footings and a landing that drains away from your door. You get steps that feel right underfoot, stay tight to the house and keep rainwater off your threshold.
Steps that are built, not just poured
A set of concrete steps is a small structure. It needs a footing below the bottom tread, rebar that ties into the foundation or slab it meets, and risers that stay within a fraction of an inch of each other. When any of those is skipped, the steps settle, tip or pull away from the house, and an uneven riser becomes the one people trip on.
We handle front entry stoops, porch steps, garage-to-yard steps and garden stairs that climb a slope. The landing matters as much as the stairs. Pitched slightly away from the house and set just below the threshold, it keeps water from running back under the door, which protects the sill, the weatherstripping and the door sweep that hold your conditioned air in.
If the steps lead to a new path or patio, we can plan them alongside our walkways and sidewalks or patios work so the heights and finishes line up.
What the work includes
Removal and haul-off
We break out the old steps, cut the connection cleanly at the house and haul the debris away. Nothing is left in your side yard.
Footings and compacted base
The bottom of the stair sits on a footing, not loose fill. We compact the base in lifts so the steps don't slowly sink at the front edge.
Doweled rebar connection
We drill and epoxy rebar dowels into the existing foundation or slab, then tie them into a rebar grid inside the steps. That connection is what stops the gap that opens between old stoops and the house wall.
Measured riser and tread layout
We divide the total rise evenly so every step is the same height, with treads deep enough for a full foot. Consistency is what makes stairs feel safe.
Finish, nosing and slip resistance
A broom or salt finish gives grip when wet, and a tooled edge on each nosing resists chipping. Stamped and colored finishes are available to match stamped concrete nearby.
Handrail provisions
Where a rail is needed, we set sleeves or anchor points during the pour so posts land in solid concrete.
Signs it is time for new steps
A gap at the house
When the stoop has pulled away from the wall, it was never tied in or the base has settled. Water runs into that gap and toward your foundation.
Water at the threshold
If rain pools on the landing or runs toward the door, the pitch is backward. Over time it rots the sill and wears out the seal at the bottom of the door, letting drafts and dust in.
Risers that don't match
A step that is noticeably taller or shorter than the rest is a trip hazard, especially at night or carrying groceries.
Crumbling treads and edges
Spalled surfaces and broken nosings mean the top layer has failed. Patching rarely holds on a surface that takes foot traffic every day.
Tilting or rocking sections
Steps that lean usually sit on undersized footings or soil that has moved. Clay soils common around Orange County swell and shrink with moisture, so a proper base matters.
How the job runs
- 1
Measure and plan
We measure total rise from grade to threshold, door swing and the run available, then lay out the riser count, tread depth and landing size. The estimate comes to you in writing, broken out item by item, before any work is scheduled.
- 2
Demo and forming
On the first day we remove the old steps, dig and compact for the footing, drill dowels into the foundation and build the forms. Riser boards are set with a level and checked against the plan.
- 3
Steel and pour
Rebar goes in on chairs so it sits in the middle of the concrete, not on the dirt. We pour, consolidate the mix to fill every corner, then strip riser forms at the right time to finish the faces and nosings.
- 4
Cure and cleanup
The steps stay damp-cured and taped off for the first days. We clean up the site, and you can walk on them lightly the following day.
What moves the price
We price steps by the work they take, not a flat rate per stair. Riser count and width set how much concrete goes in, but demolition, access and finish often weigh more. Every part of the job is listed separately in your written estimate, so the total never hides a lump sum.
- Number of risers and width
- A taller climb, a wider stair or a bigger landing adds forming lumber, rebar and yards of concrete.
- Removing the old stoop
- Steps reinforced with heavy steel or built around a block core take more time to break apart and more trips to haul away.
- Getting concrete to the forms
- When the stairs sit behind the house on a tight lot, the mix may have to be wheelbarrowed or pumped in, which means extra labor or rented equipment.
- Finish choice
- A plain broom finish needs the least time. A stamp pattern, integral color in the batch or a sealer coat adds materials and hours on site.
- Handrails and permit steps
- Rail sleeves, posts and any permit or inspection the job needs each appear as their own item.
Questions about concrete steps
Something not covered here? (714) 733-1781
Can you pour new steps over my old ones?
We usually don't. A cap raises every tread, which makes the bottom riser taller than the others and can push the landing too close to the door threshold. Removing the old steps lets us reset the layout and tie the new concrete into the house properly.
How long until we can use the front door?
You can walk on new steps carefully the day after the pour. Concrete keeps gaining strength for weeks, so we ask you to avoid dragging heavy items up them for the first week. If the steps are your only entry, we plan the schedule with you so you have another way in during the pour.
Do I need a handrail?
Under California residential code, stairs with four or more risers generally need a handrail. Even shorter steps are easier with one, so we can set sleeves during the pour and leave the option open.
Will the new steps match my walkway or patio?
We can match the broom direction, color and edge detail of existing concrete closely, though new concrete is always a little lighter at first. If you are redoing the path too, pouring both together gives the best match.
Does a better landing really help with energy use?
Indirectly, yes. A landing that drains away from the door and sits at the right height keeps water off the sill and lets the door sweep seal against the threshold. That keeps drafts out and saves you from replacing rotted trim and weatherstripping.
Ready for steps that stay put
Tell us how many steps you have, where they lead and what is wrong with them now. We will set a time to measure and walk you through the layout.