ServicesPatios
Concrete Patios in Tustin
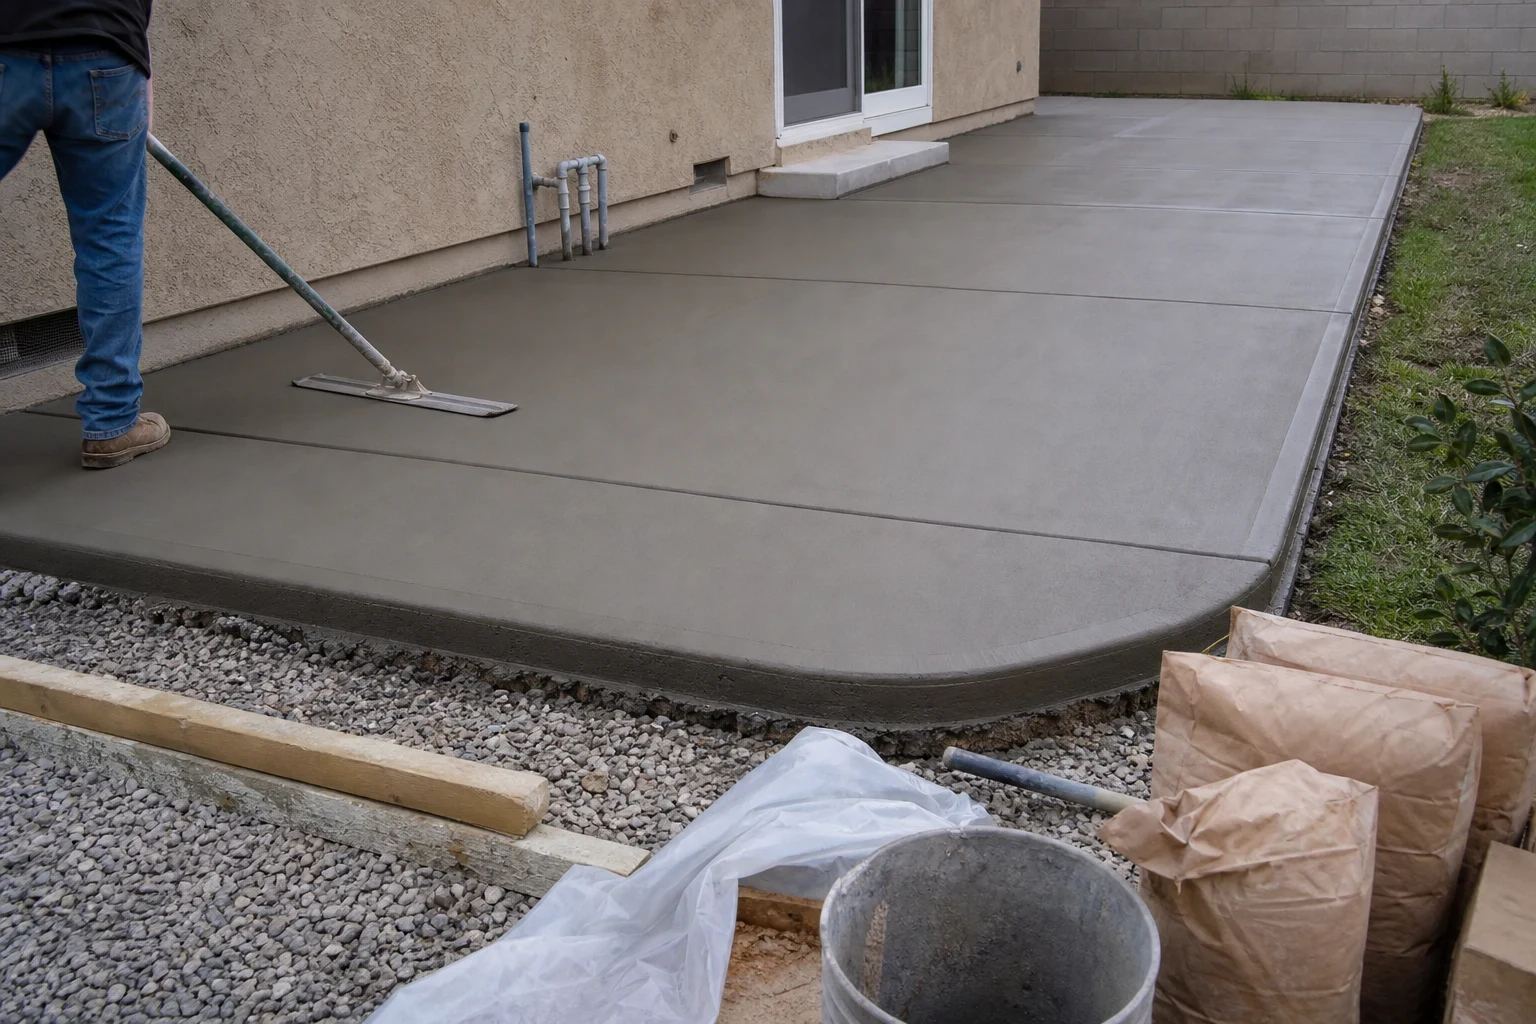
We build concrete patios that drain away from your home, hold up on clay soil, and stay cooler underfoot. You get a slab with a compacted base, steel reinforcement, and control joints placed where cracks would want to form.
A patio slab built from the ground up
A patio is a slab of concrete poured at grade, usually off a back door or slider. It looks simple, but most failures start in the parts you never see: a soft base, missing reinforcement, or a slope that sends rain toward the foundation instead of away from it.
We pour patios for new outdoor living space and to replace old slabs that have heaved, sunk, or broken apart. If your existing patio is cracked through and settling, a full tear-out and new pour is usually the right call, and we will tell you plainly whether that is what you need.
Comfort is part of the design. A lighter integral color and a broom or light-texture finish reflect more sun than a dark, smooth slab, so the surface is easier on bare feet. Less heat soaking into the concrete beside a west-facing slider can also mean less heat reradiated toward the house on summer evenings.
What goes into every patio we pour
Excavation and subgrade prep
Sod, roots and loose dirt come out until we hit firm soil. Anything organic left under the slab breaks down over time and leaves hollow spots, which is a common reason older patios sag.
Compacted aggregate base
A layer of crushed base rock goes down and gets packed tight with a plate compactor. It spreads the slab's support evenly and cushions it from the clay soils around Orange County that swell when wet and shrink when dry.
Forms set for drainage
We stake the forms with about a quarter inch of fall per foot running away from the house. Rain and sprinkler water head toward the yard or a drain instead of collecting against your stucco and foundation.
Steel reinforcement
Rebar is tied into a grid and propped up on small supports so the steel ends up at mid-depth once the concrete is placed. Steel resting on the ground under the pour does almost nothing to hold the slab together.
Isolation and control joints
An isolation joint keeps the patio separate from the house slab, so each can move on its own. Control joints are tooled or sawn at set intervals so shrinkage cracks follow straight lines rather than wandering across the surface.
Finish, cure and cleanup
You choose a broom texture, a light salt finish or a color, and we cure the slab so it hardens evenly. We take the forms, excess soil and debris with us when we go.
Signs it is time for a new patio
Water pools against the house
If puddles sit at the back door after rain or sprinklers, the slab has lost its fall or never had one. That water can wick into wall framing and the foundation edge.
Slabs have heaved or dropped
Uneven panels with a lip you can catch a toe on usually mean the base has shifted or washed out. Resurfacing does not fix what is happening underneath.
Cracks run in every direction
Random, spiderweb cracking points to missing control joints or no reinforcement. Once the pieces start moving separately, replacement is the lasting answer.
The surface is too hot to use
A dark, dense slab in full afternoon sun can be uncomfortable for bare feet and pets. A lighter mix and finish make the space usable for more of the day.
You only have dirt or pavers that keep shifting
Bare ground turns to mud and dust, and loose pavers settle and grow weeds. A poured slab gives you a flat, stable surface with far less upkeep.
How a patio job runs
- 1
Site visit and layout
We measure, check the current grade and where water goes today, and look at how equipment and the concrete truck will get in. Afterward you receive a written estimate broken out line by line: demo, base, concrete and finish.
- 2
Demo and base work
If there is an old slab, we break it up and haul it off. Then we dig to depth, compact the subgrade, and place and pack the base rock. Most patios need about a day for this stage, more if the demo is heavy.
- 3
Forms, steel and pour
Forms and rebar go in, and we recheck the slope before the truck shows up. On pour day the crew places and screeds the concrete, floats it, tools the edges and joints, and puts on the finish.
- 4
Curing and first use
Walking across the new slab is generally okay once it has hardened for a day or two. Hold off about a week before rolling out heavy furniture or a grill, since the concrete is still gaining strength. Any sealer should wait roughly a month, until the slab has finished drying out.
Patio cost: the parts that change the number
We can't price a patio from a phone description alone, because the yard itself decides a lot of the cost. After we see the site, you get an estimate with demo, base, concrete and finish shown as separate lines. That way you know where each dollar goes, and the final bill matches what you agreed to.
- Square footage and layout
- More area means more concrete and more labor. A plain rectangle forms quickly, while curves and extra corners add hours of form work.
- Tearing out an old slab
- Breaking up existing concrete and hauling it off adds labor and disposal fees. An old slab that is extra thick or full of steel takes longer to remove.
- How we reach the backyard
- When the truck can get close, concrete goes straight from the chute into the forms. A tight side yard can mean renting a pump or moving concrete by wheelbarrow, and both add to the cost.
- Ground and grade
- Roots, soft pockets or a yard that falls toward the house may call for deeper digging, extra base rock or a drain line so water leaves the slab in the right direction.
- Color and surface
- A broom finish costs the least. Integral color, a salt finish or a pattern from our stamped concrete work adds material and finishing time.
Patio questions we hear often
Something not covered here? (714) 733-1781
How thick should a patio slab be?
For foot traffic and patio furniture, four inches is the norm. A heavy outdoor kitchen, a spa or the posts for a patio cover need more, so we thicken the slab in those spots or pour separate footings. Tell us your plans before we set the forms and we will build for them.
Is some cracking normal on a new patio?
Yes, a little is expected. Concrete loses water and pulls in slightly as it hardens, which can open hairline cracks. The control joints we cut give that movement a planned, straight place to go, and the compacted base and rebar keep the panels from separating and shifting.
Does a lighter patio really stay cooler?
Yes. A light-colored surface bounces back more sunlight and soaks up less heat than dark concrete, so it is cooler to the touch on a sunny afternoon. It won't cool your house by itself, but a slab storing less heat beside a slider gives off less warmth after sunset.
Do I need a permit for a patio?
A basic patio poured at grade often needs no building permit, but requirements vary between Tustin and nearby cities like Irvine and Santa Ana, and adding a cover can change the answer. We confirm what applies to your address before we start.
Can you pour the patio together with a walkway or side yard?
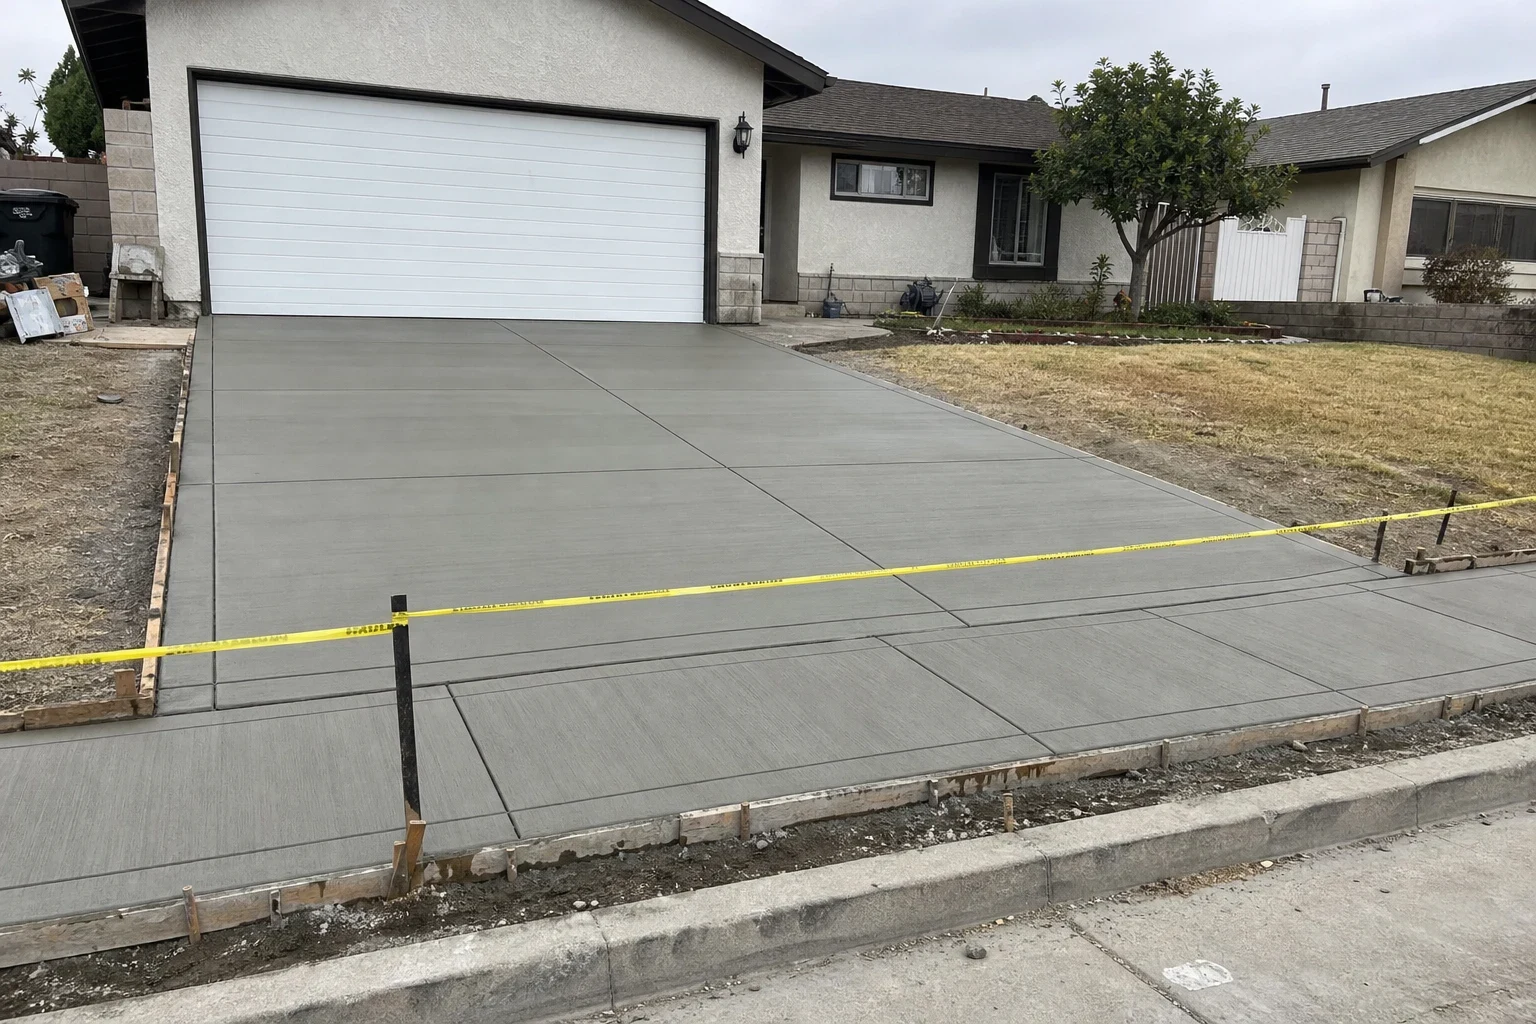
We can. Many customers add walkways and sidewalks or a concrete side yard to the same job so the finish and slope line up. Planning them together also lets us lay out joints and drainage across the whole area at once.
Ready to plan your patio
Tell us the size you have in mind, how the yard drains now, and how you want to use the space. We will set up a site visit and walk you through a written estimate.